
A Single Manufacturing Partner for the Built Environment.
Carve Creation is a project-based manufacturing partner for contract furniture, branding and wayfinding, architectural lighting, deployable spaces, and public art—from one product family to a complete built environment.
Organizations served across our team’s project experience.


Projects Delivered
Markets Served
Regions We’ve Delivered Across
Transparent Project Journey. Informed Decisions.
What We Manufacture and Deliver
We work with architects, designers, developers, contractors, operators, and procurement teams to translate approved design intent into coordinated manufactured packages.
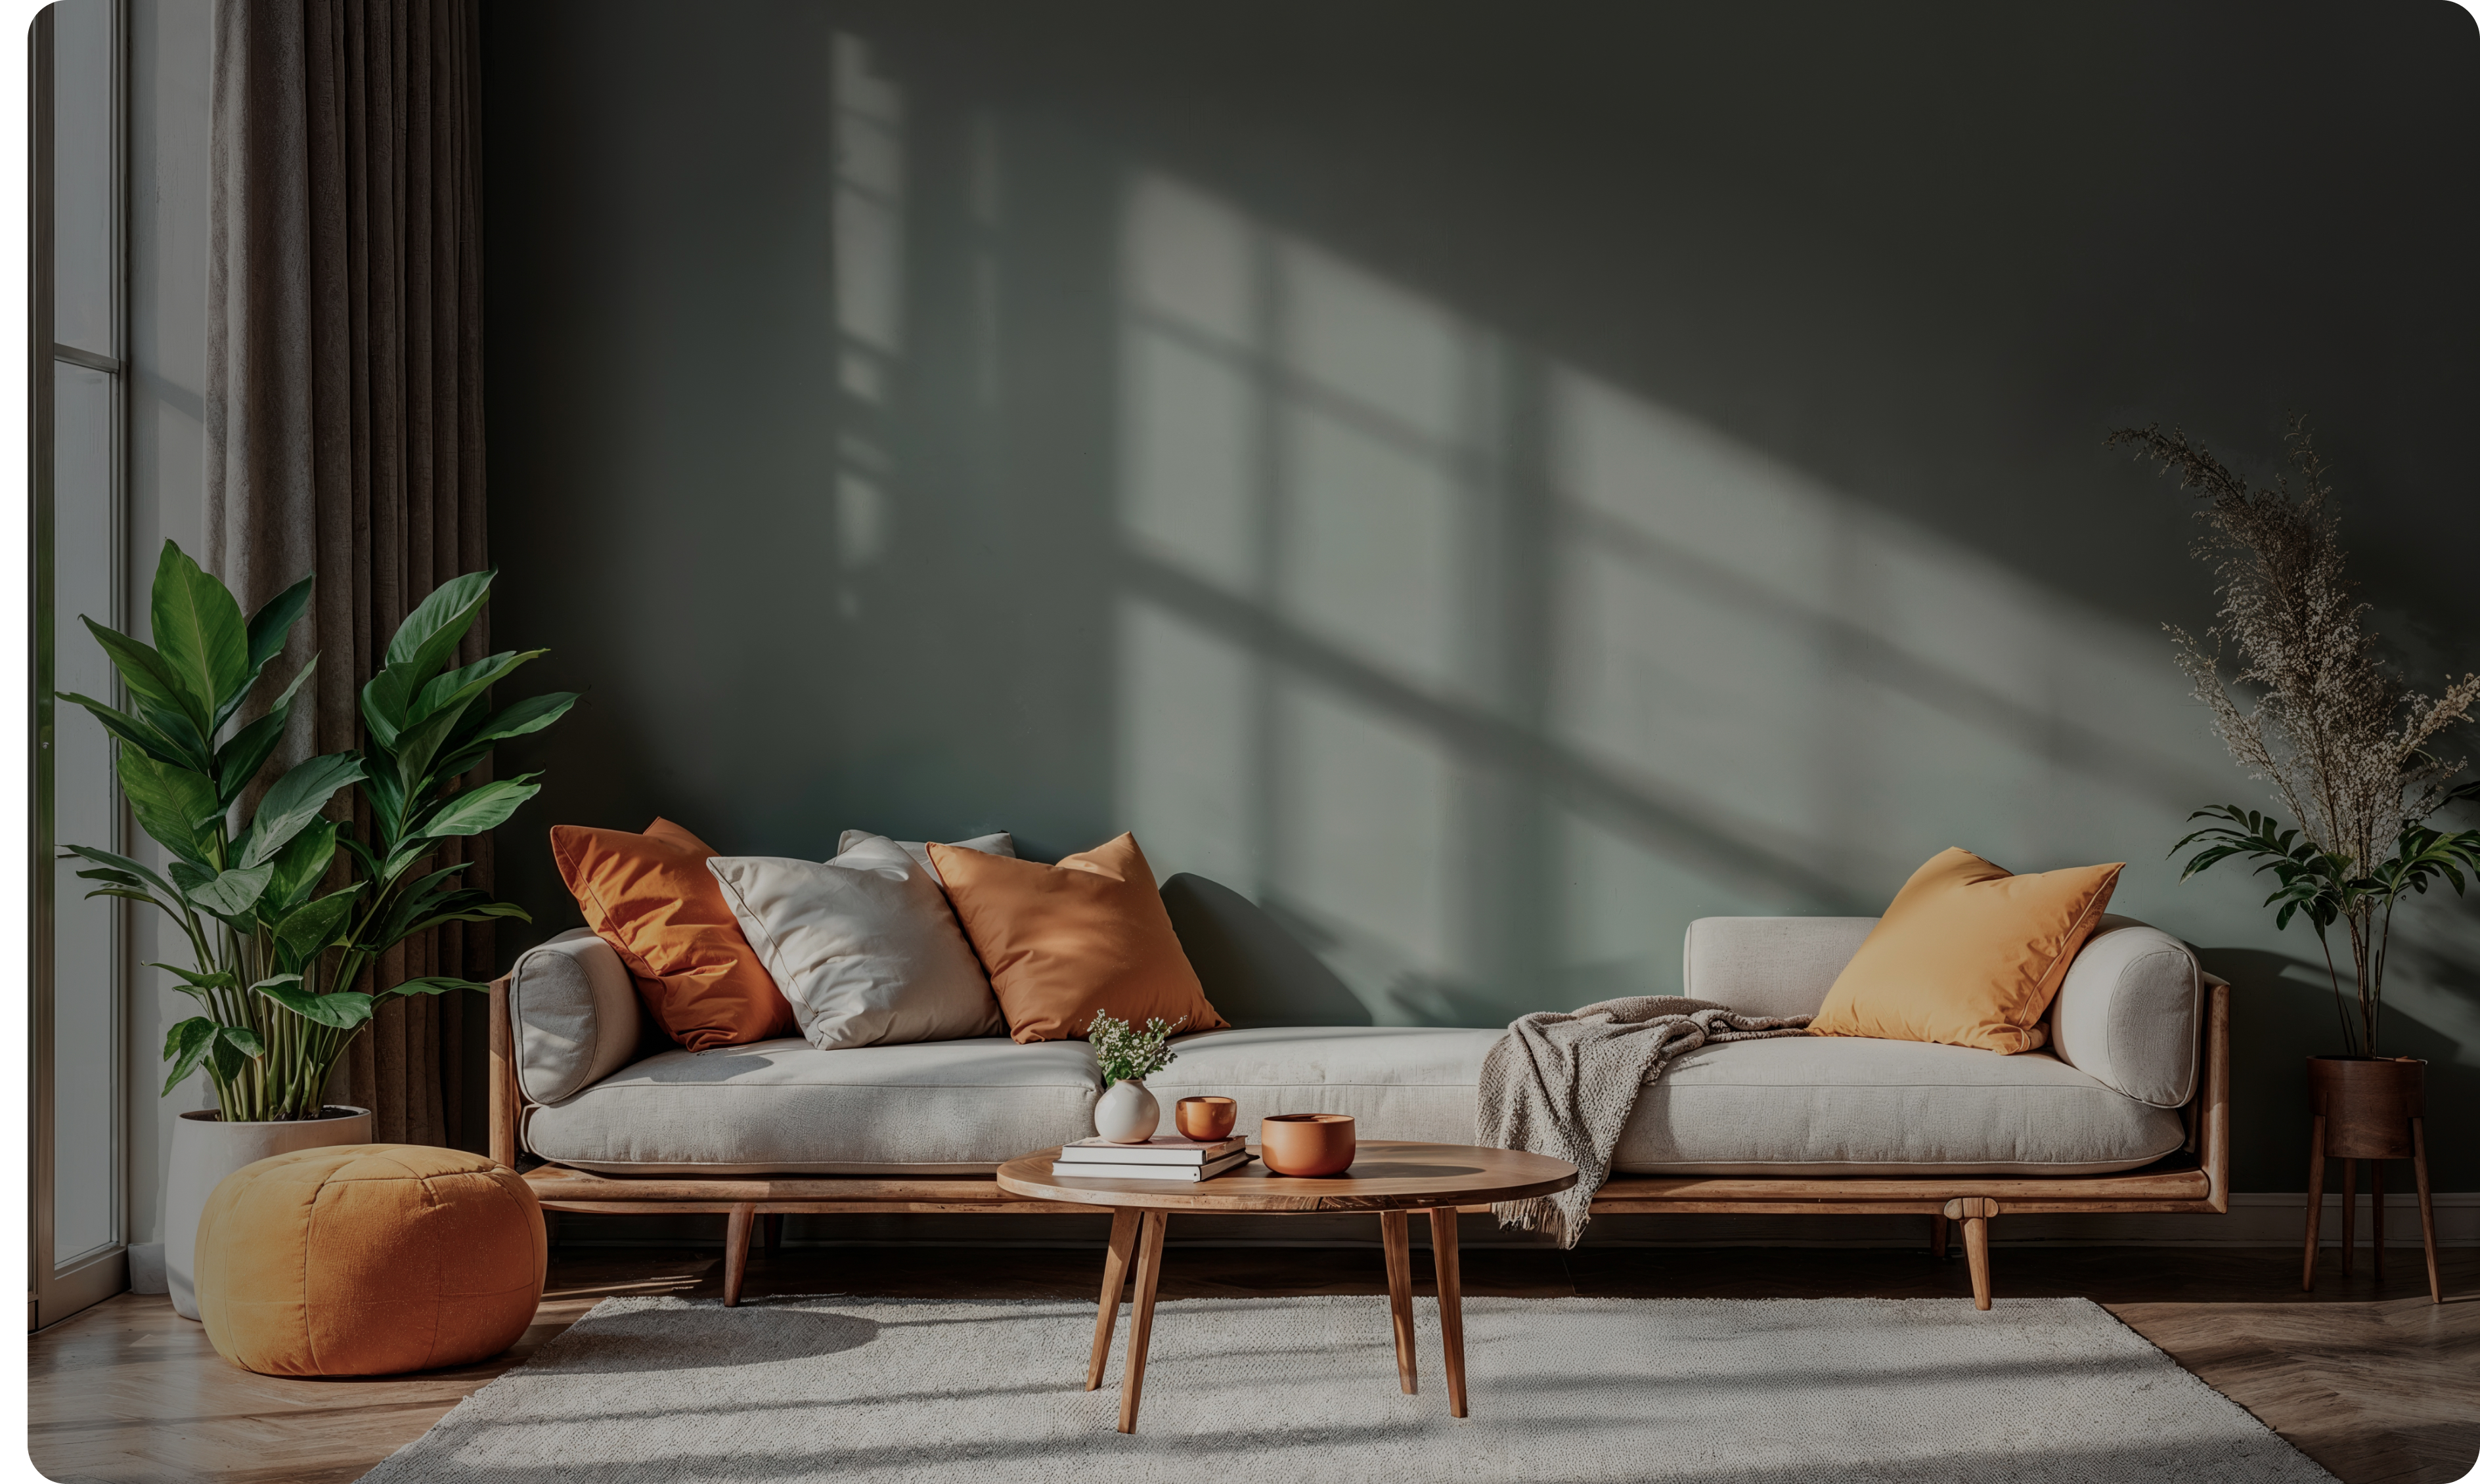
Contract Furniture
Custom casegoods, seating, tables, banquettes, counters, and coordinated furniture families manufactured for hospitality and commercial projects.
Explore Contract Furniture →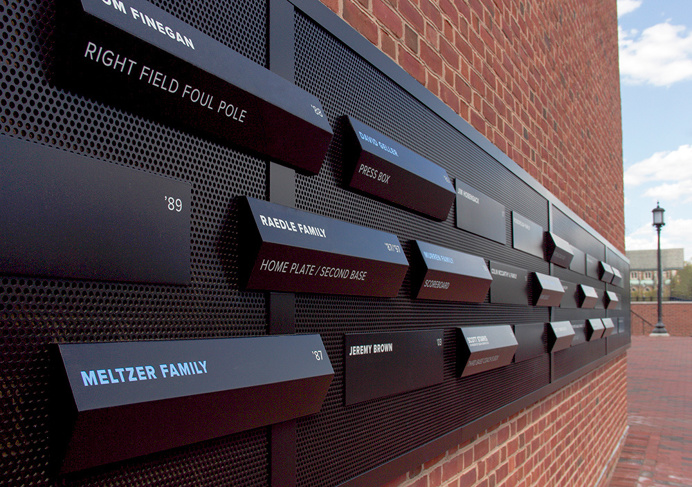
Branding & Wayfinding
Building identification, dimensional logos, directories, directional signage, and branded features developed as coordinated visual systems.
Explore Branding & Wayfinding →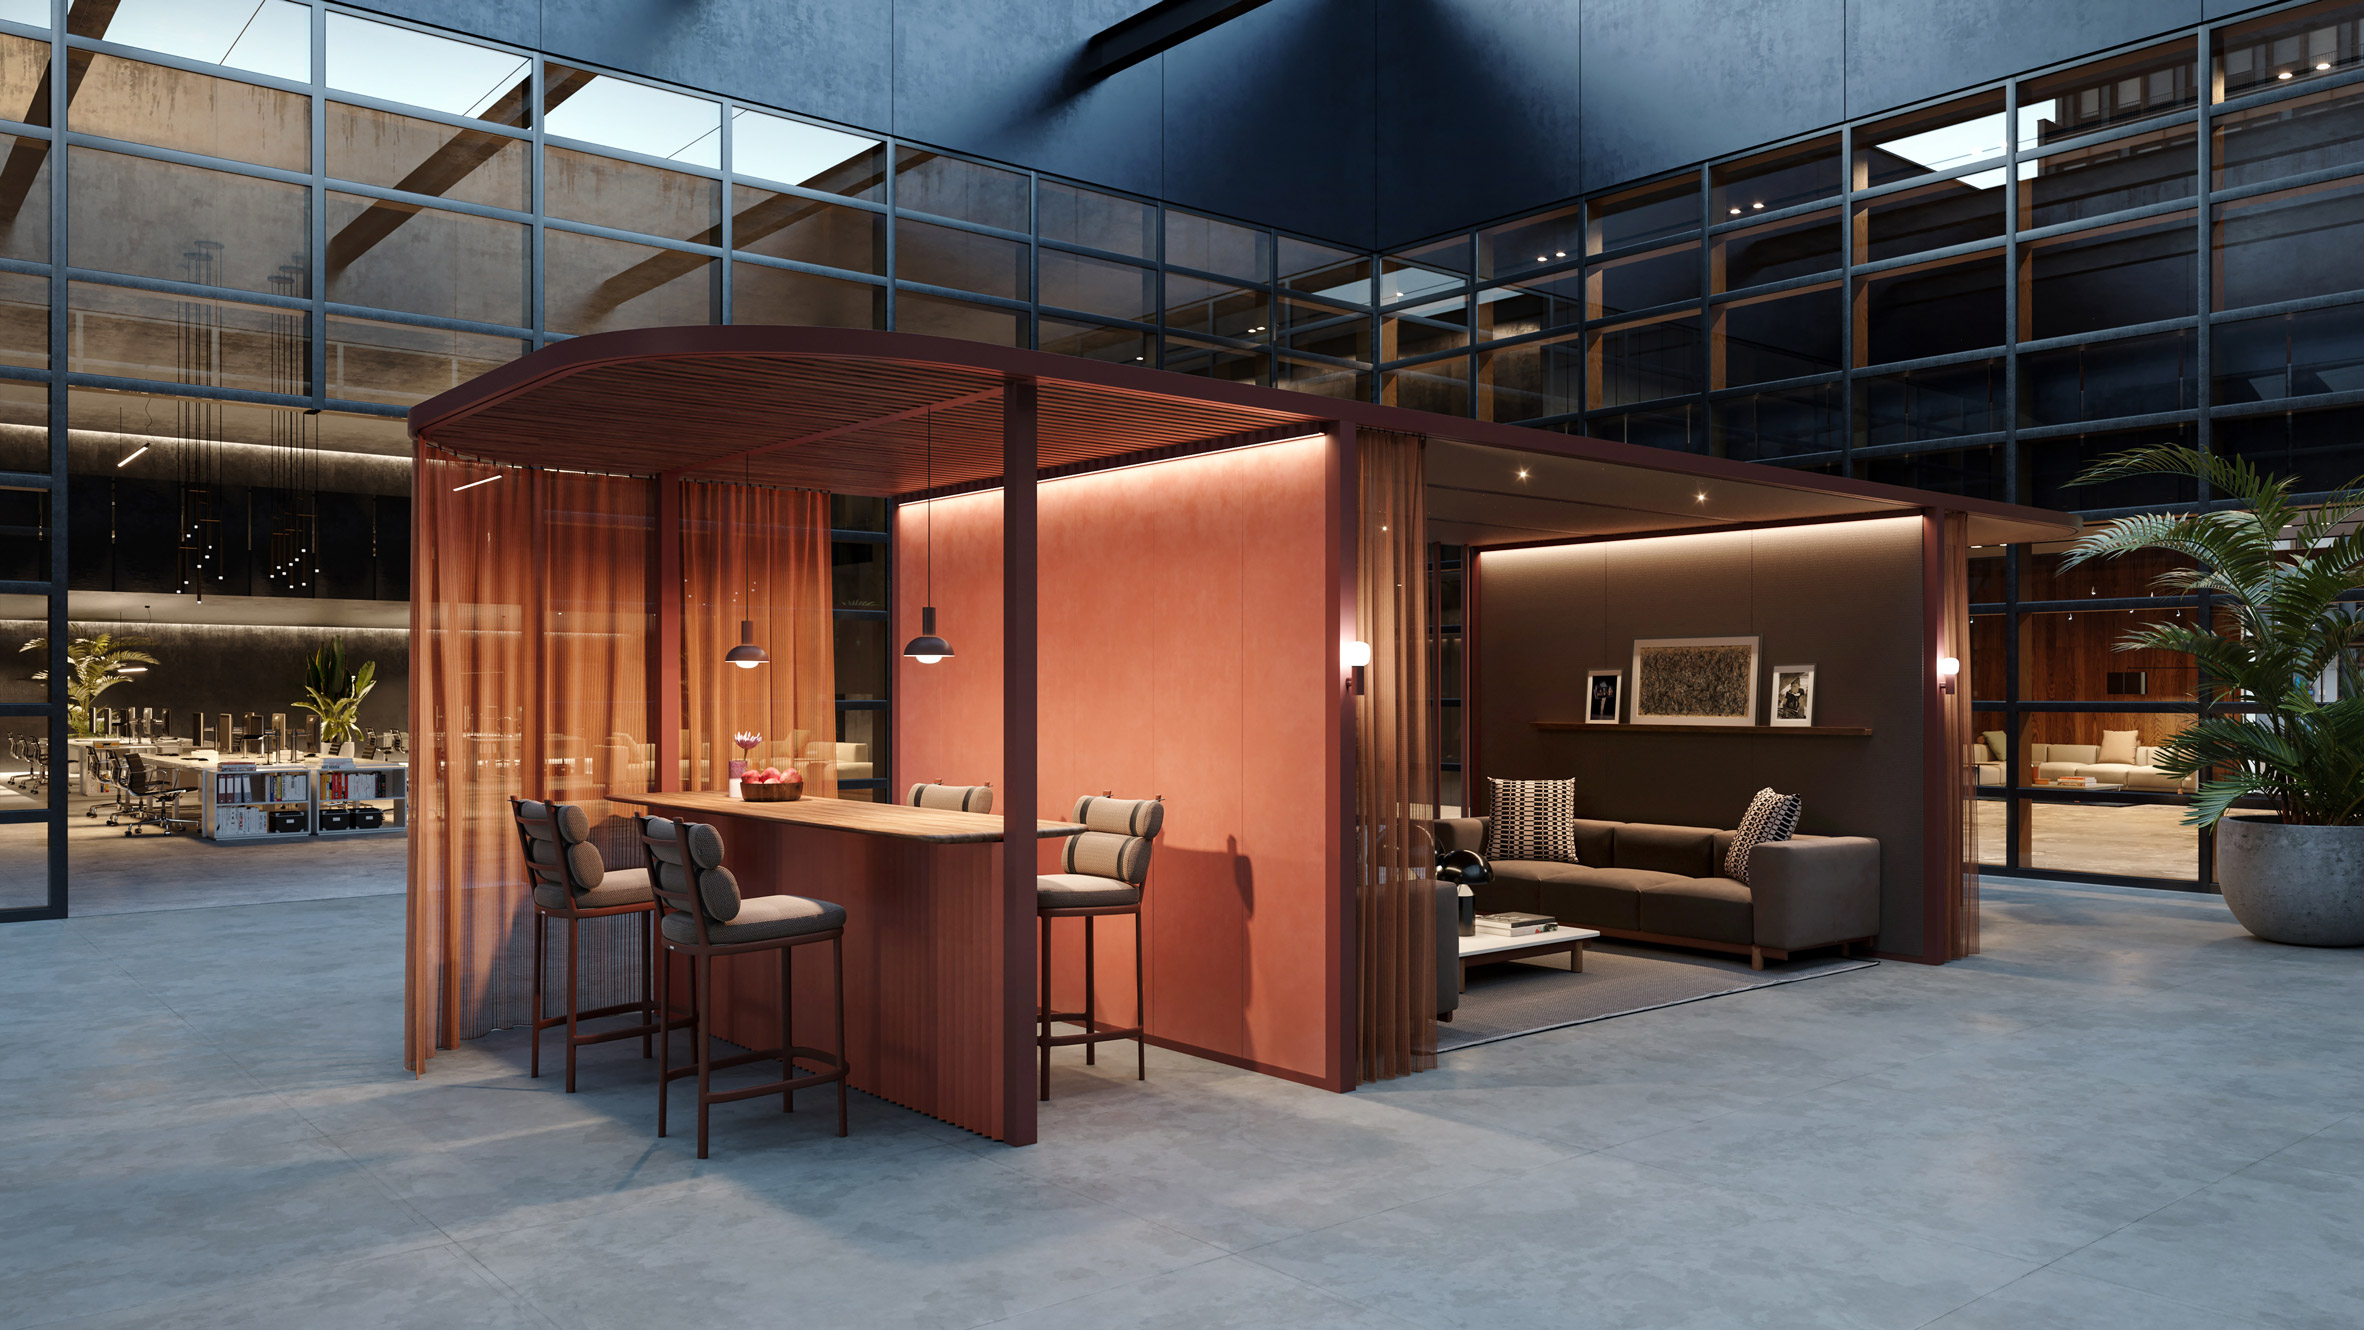
Carve Flex™
Deployable Spaces
Reusable interior environments built from standardized aluminum structural profiles, coordinated component sizes, and repeatable connections—configured for efficient assembly, relocation, reconfiguration, and purchase or lease.
Explore Deployable Spaces →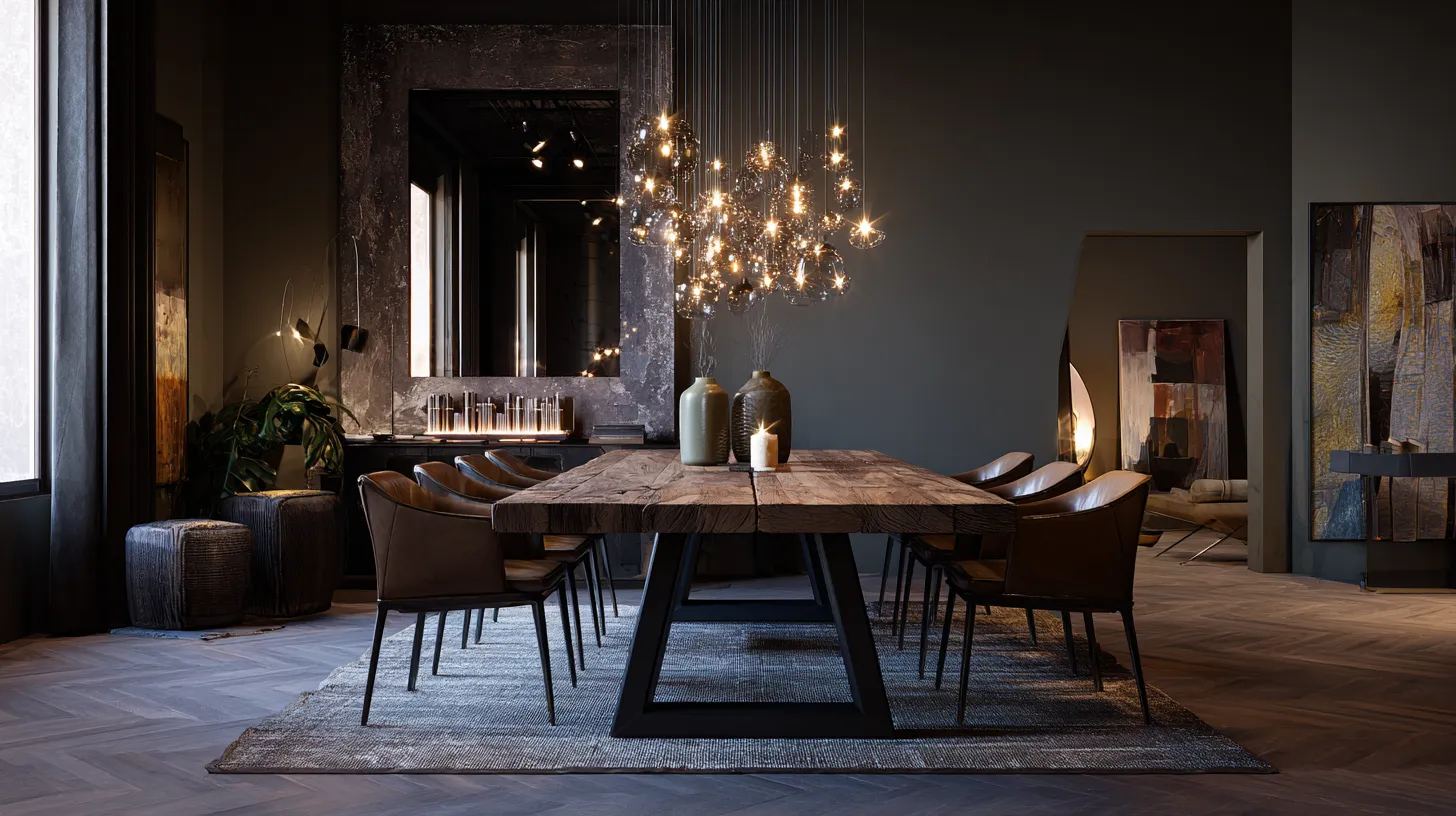
Architectural Lighting
Decorative and architectural fixtures coordinated around the approved design, finishes, mounting conditions, electrical requirements, and project schedule.
Explore Architectural Lighting →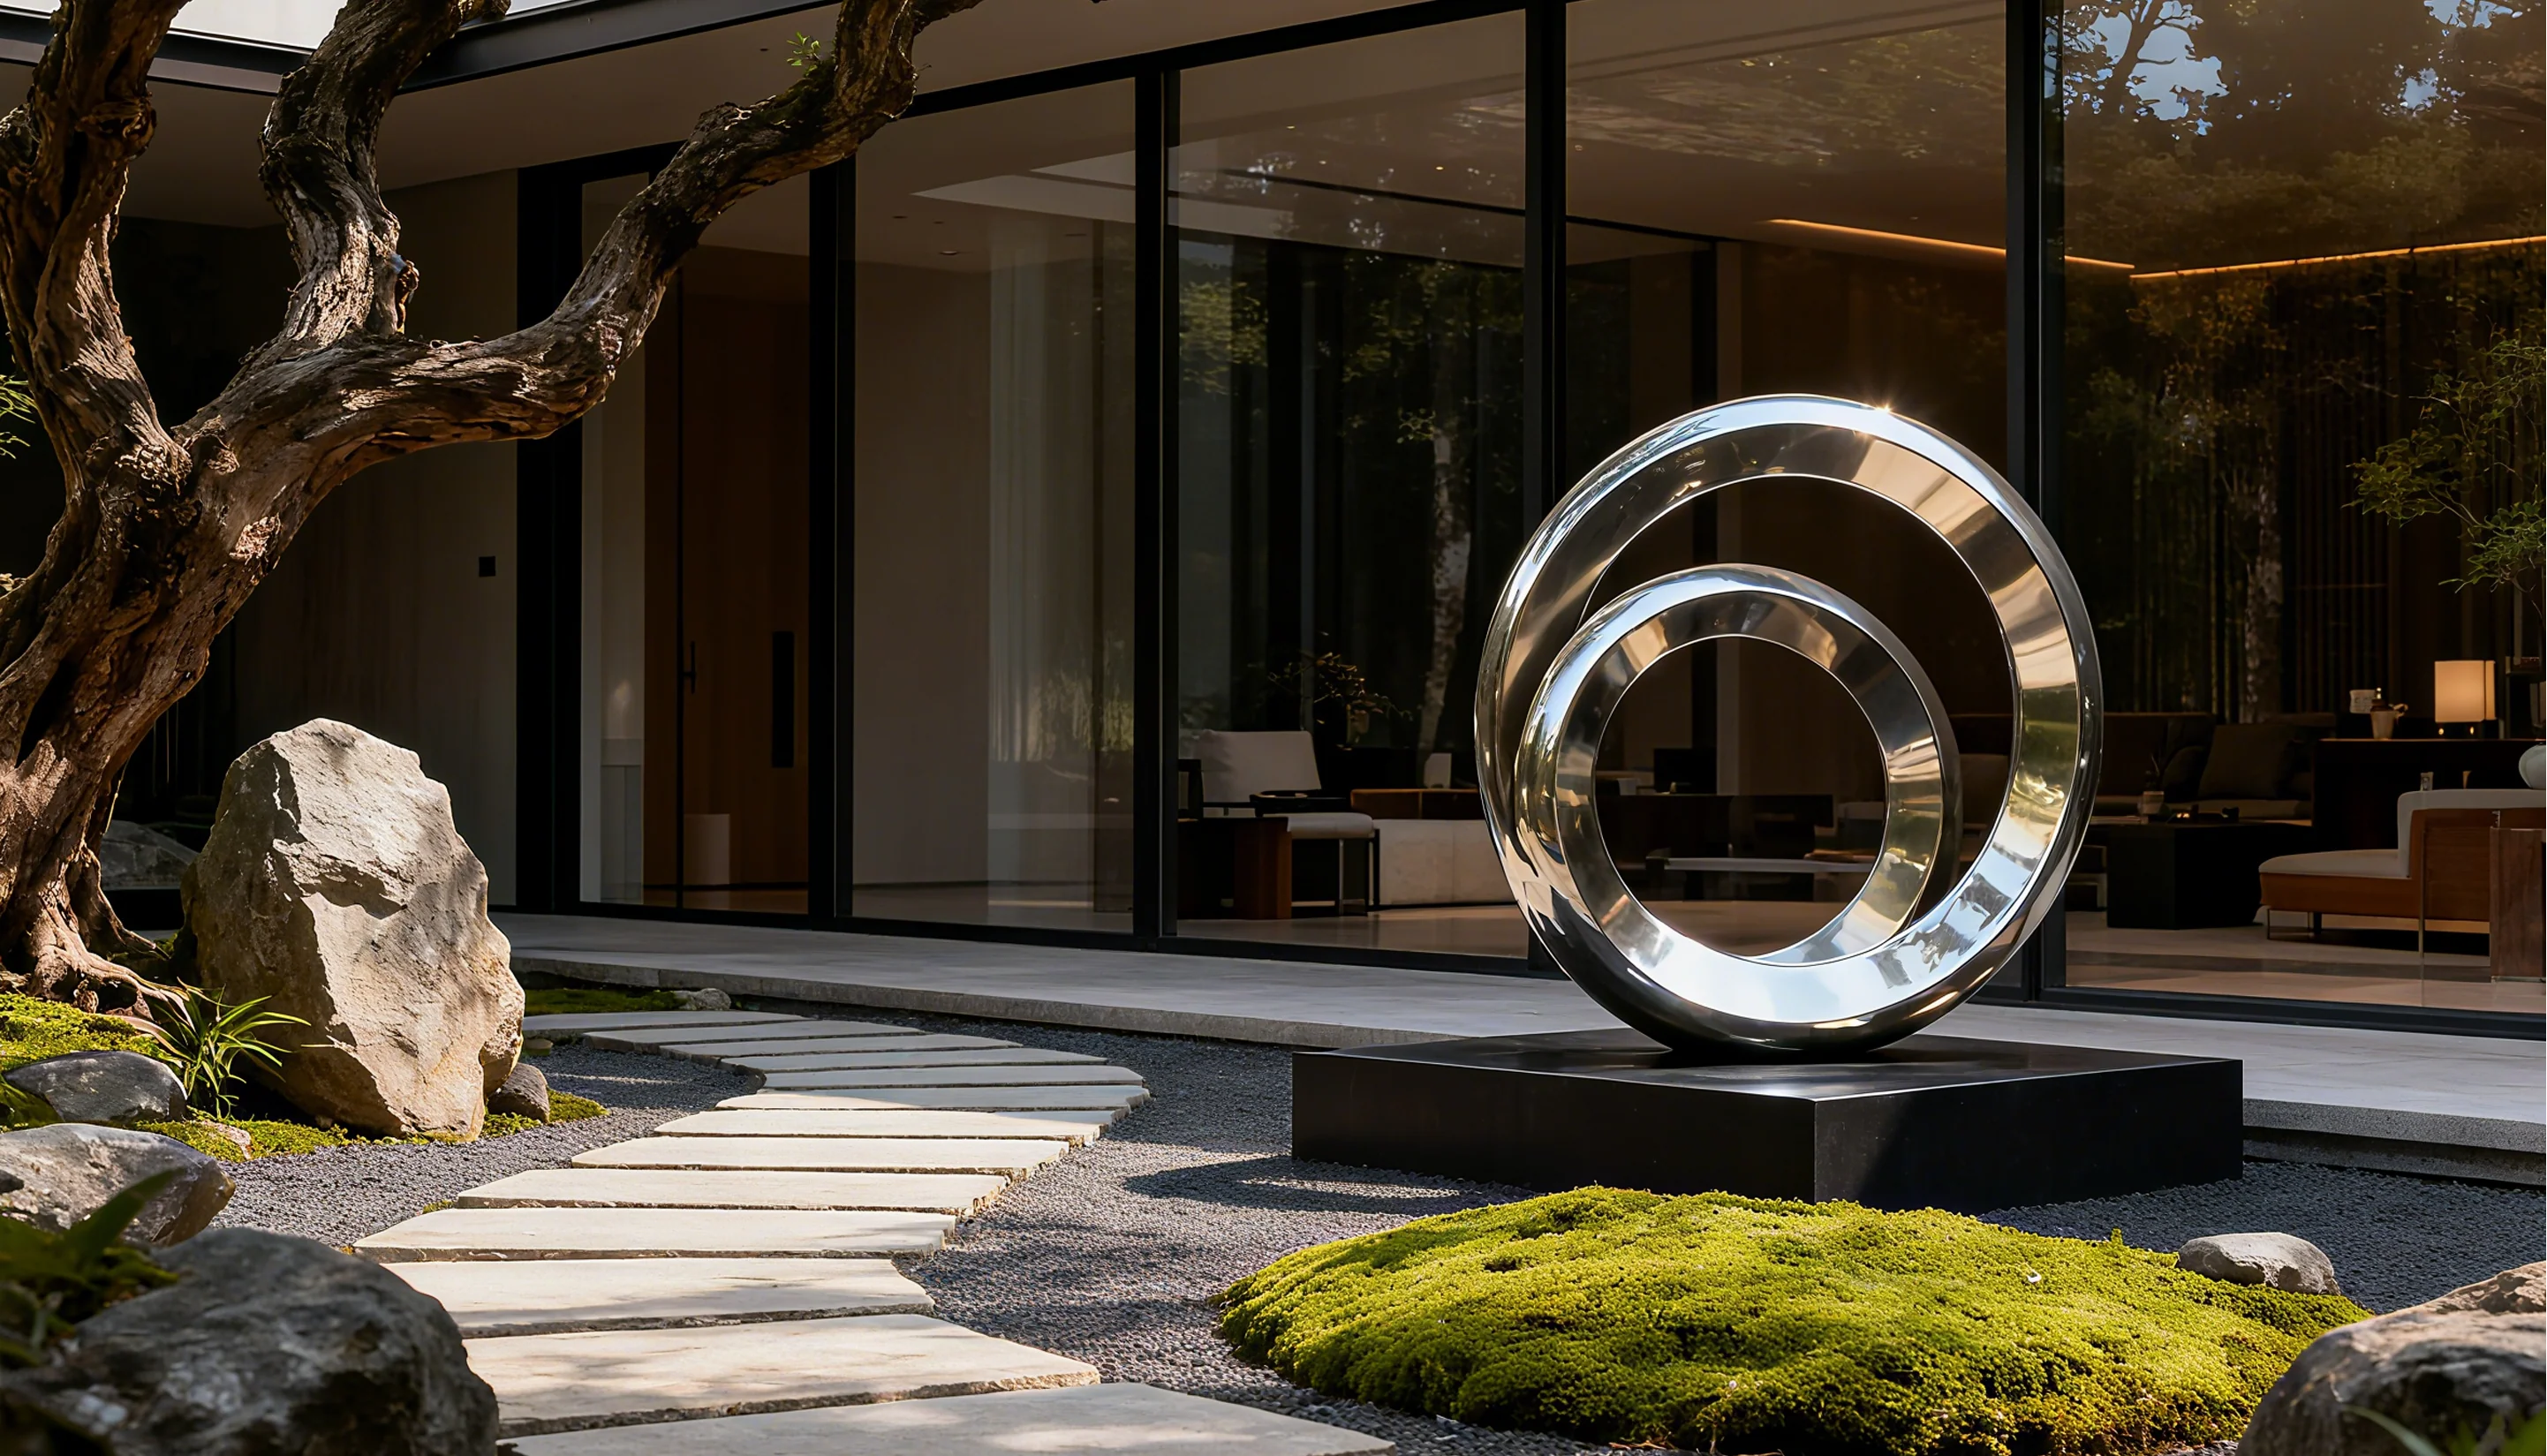
Public Art & Sculpture
Site-specific sculpture, architectural ornament, and artist-designed installations fabricated for civic, commercial, hospitality, and institutional environments.
Explore Public Art & Sculpture →Made for the Places People
Stay, Work, Live, Shop, Dine, and Gather.
We manufacture coordinated furniture, branding and wayfinding, architectural lighting, deployable spaces, and public art for hospitality, commercial, institutional, and public-facing environments.
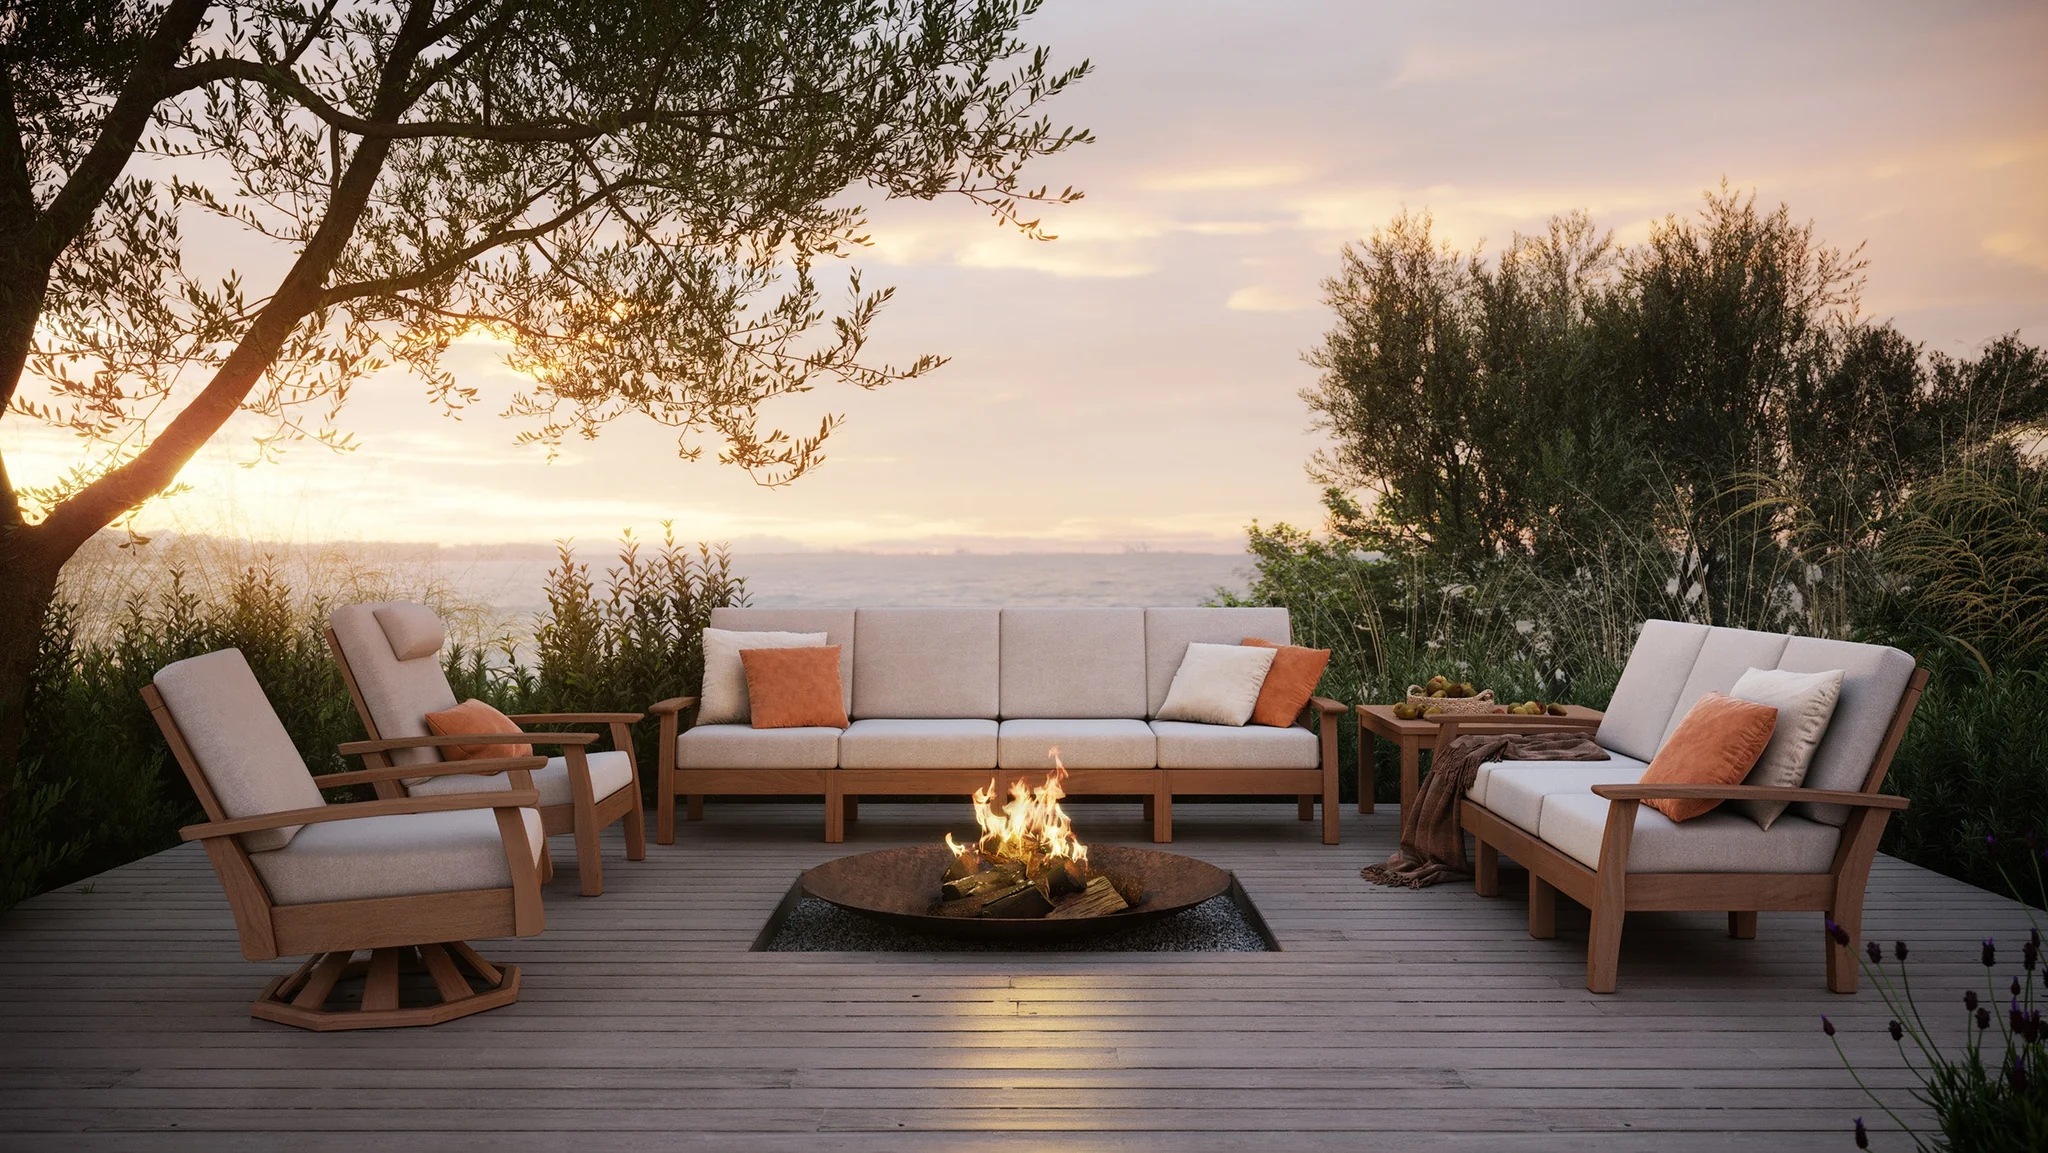
Hospitality & Luxury Residential
Hotels, resorts, serviced residences, restaurants, lounges, and distinctive private properties.
Explore Hospitality & Luxury Residential →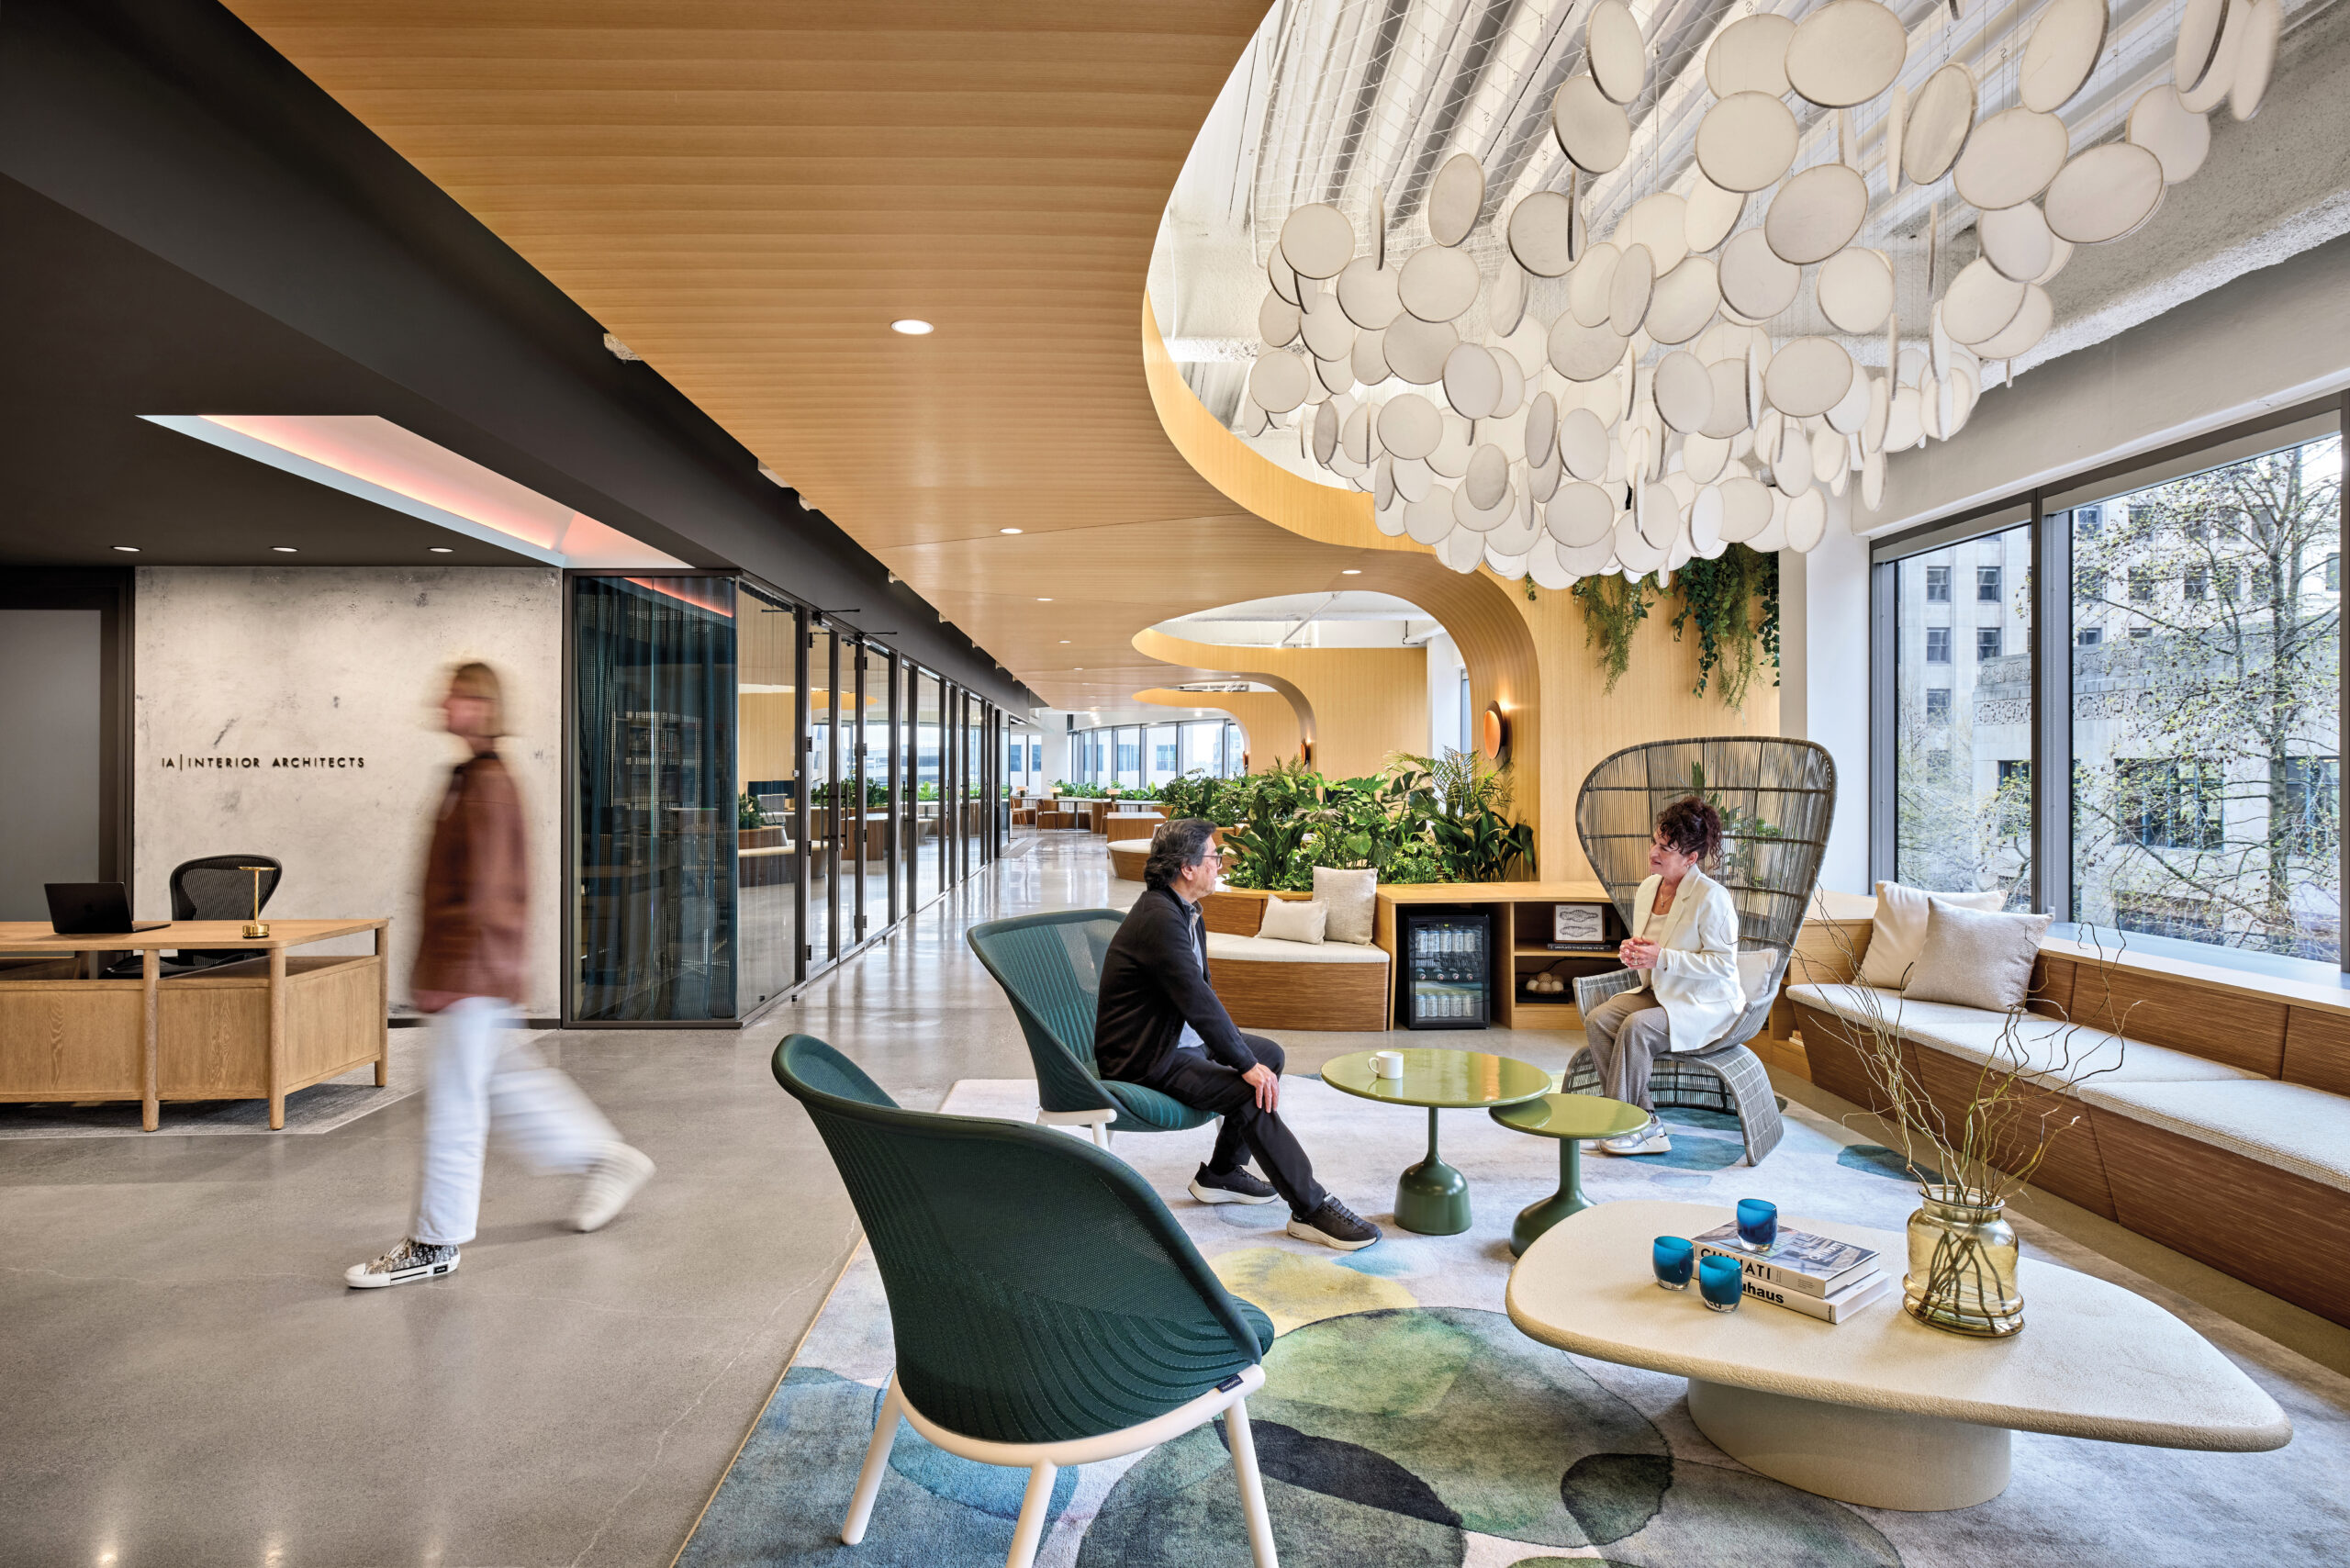
Workplace
Corporate offices, coworking environments, enterprise campuses, amenity areas, and flexible workplaces.
Explore Workplace →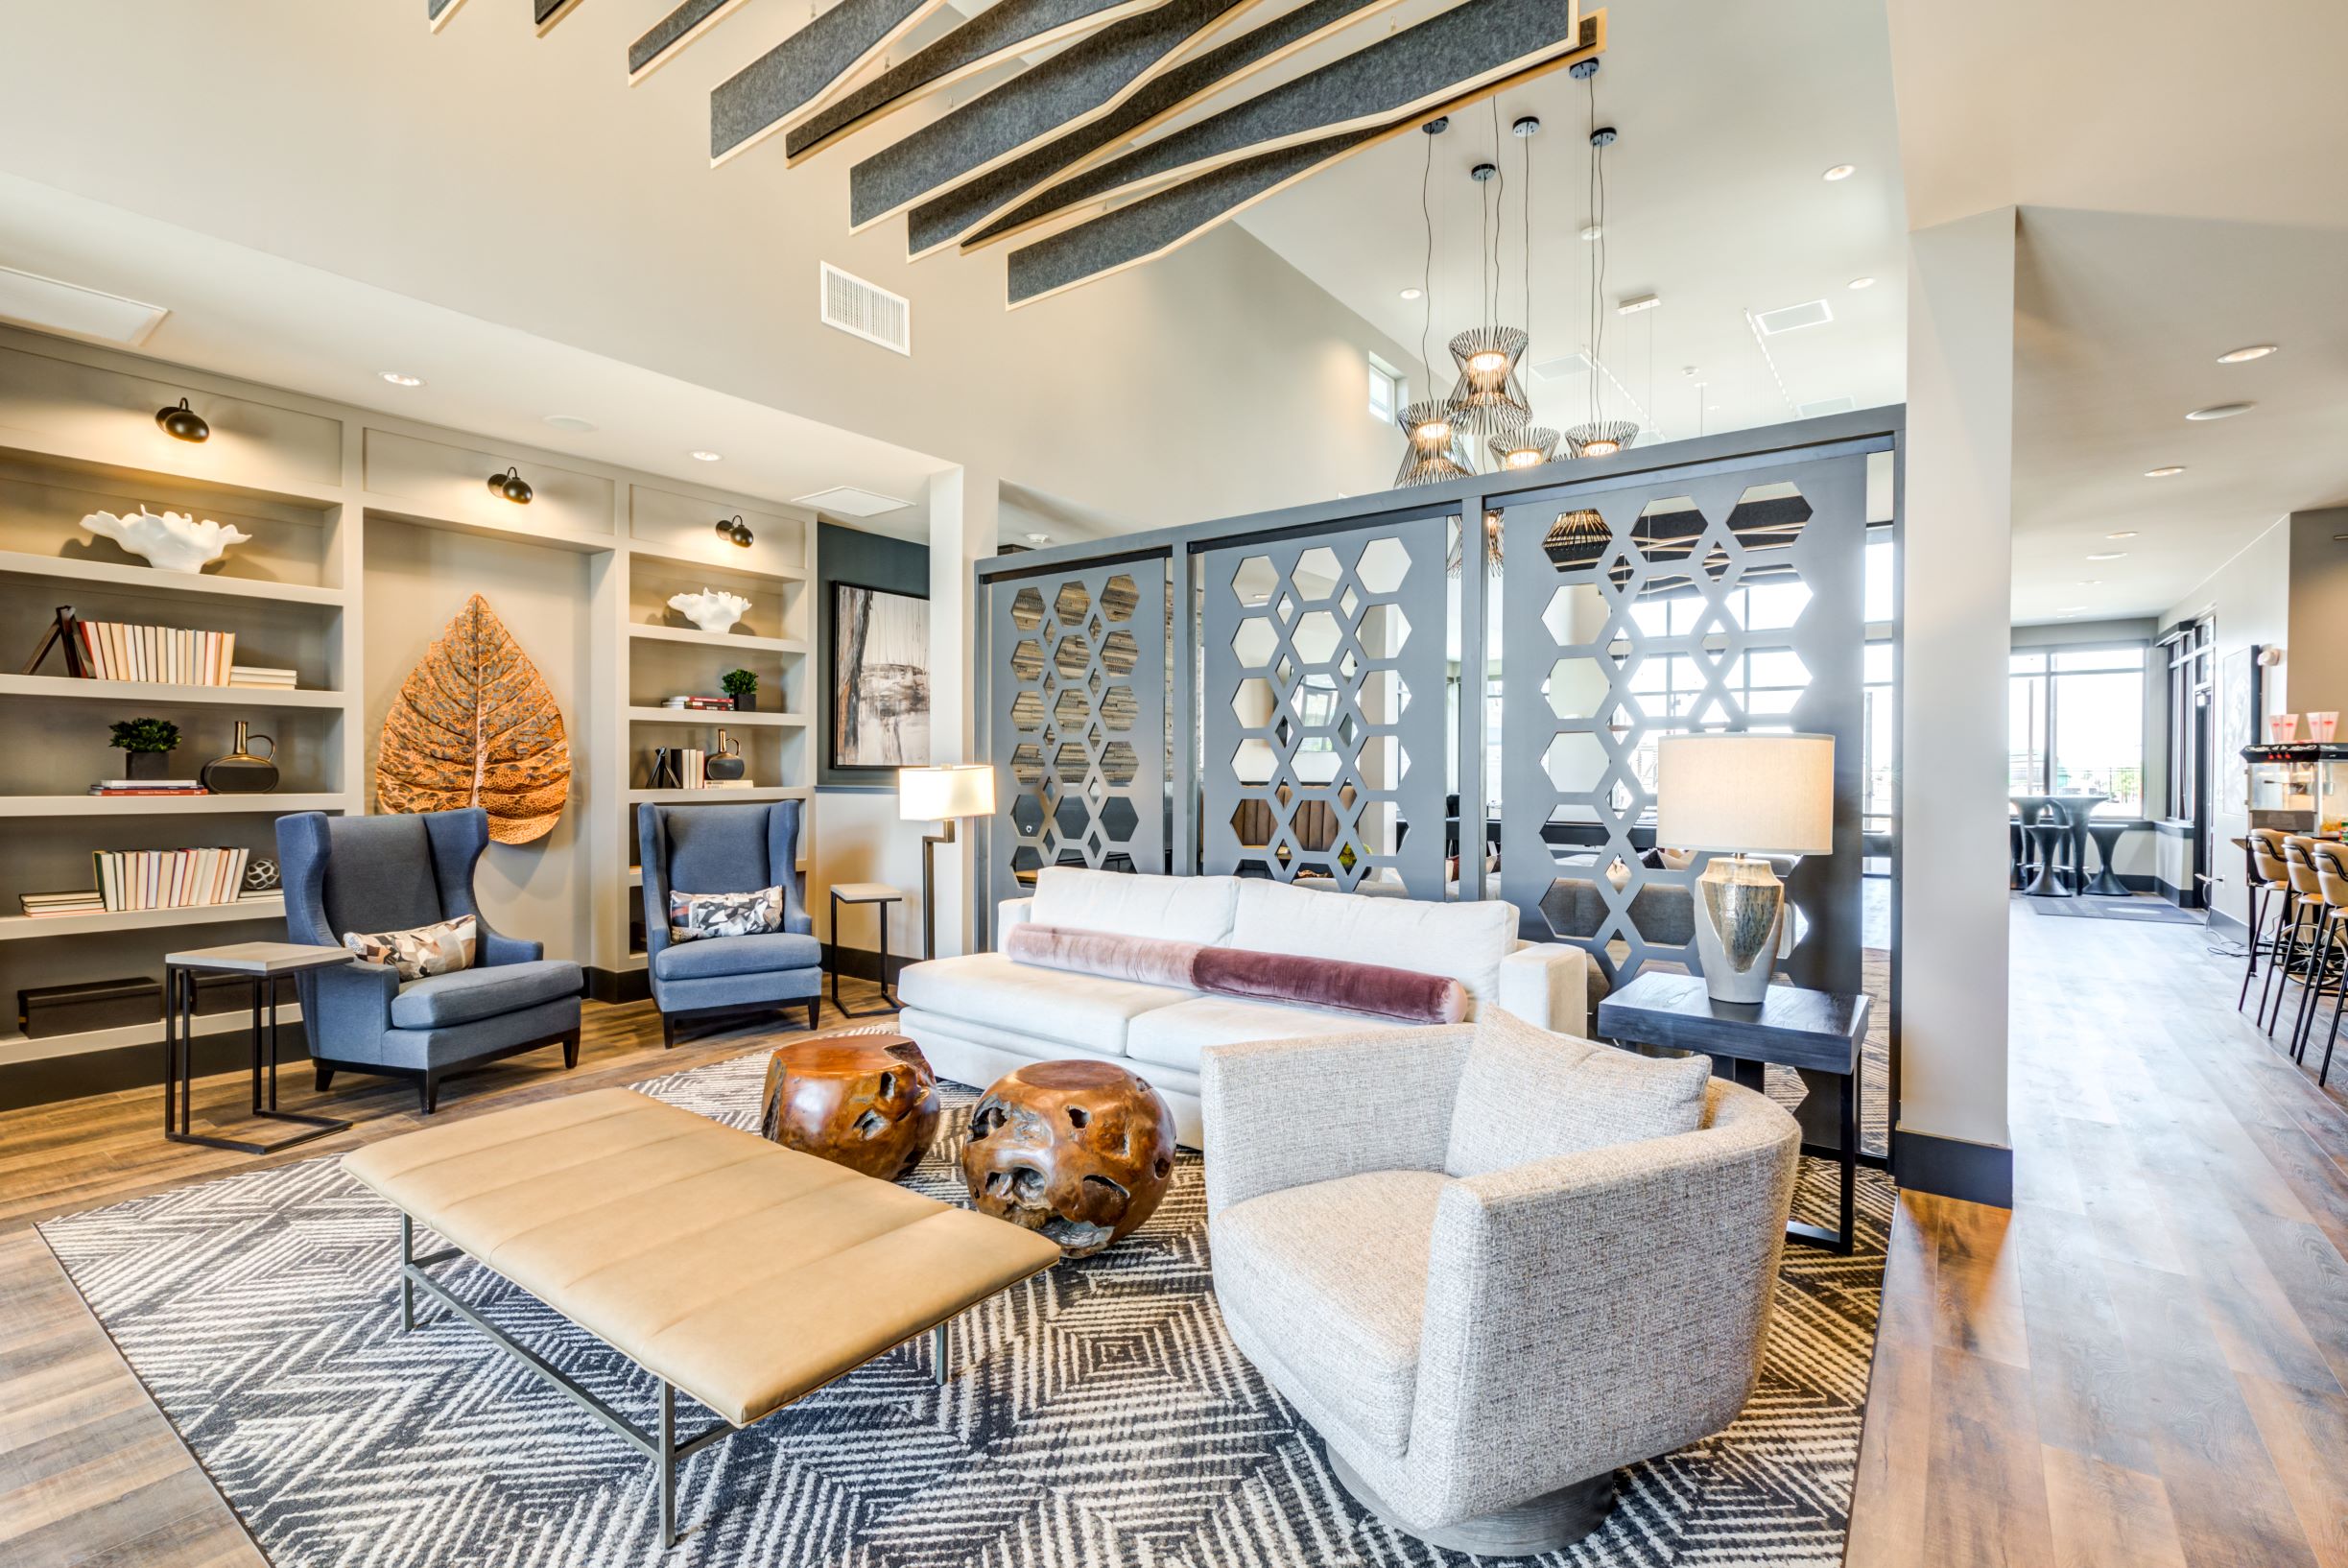
Multifamily & Mixed-Use
Apartment communities, condominiums, residential developments, and mixed-use properties—from leasing and arrival areas to resident amenities and shared spaces.
Explore Multifamily & Mixed-Use →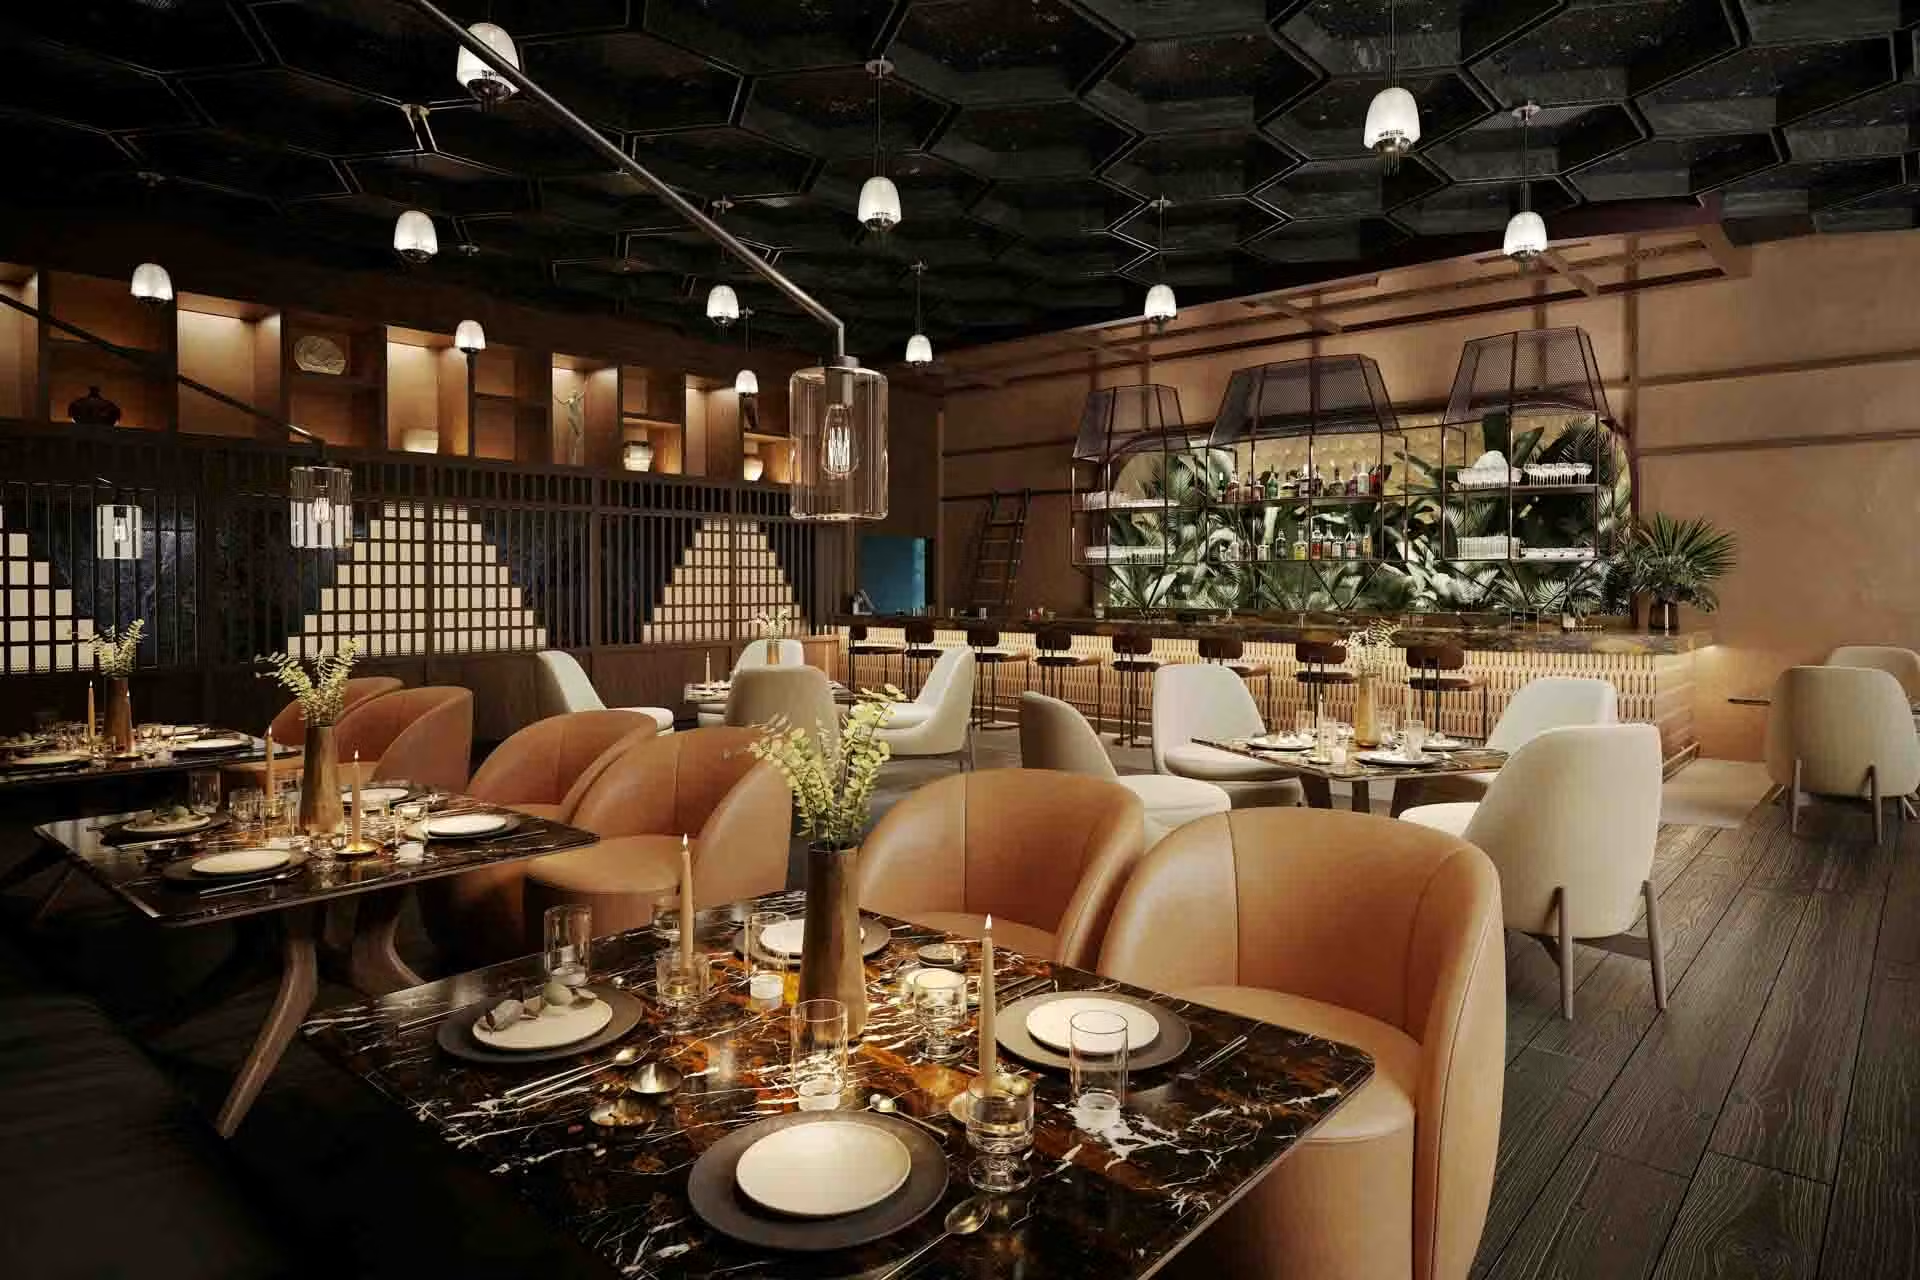
Retail, Food & Beverage
Stores, restaurants, cafés, bars, branded service environments, and multi-location programs.
Explore Retail, Food & Beverage →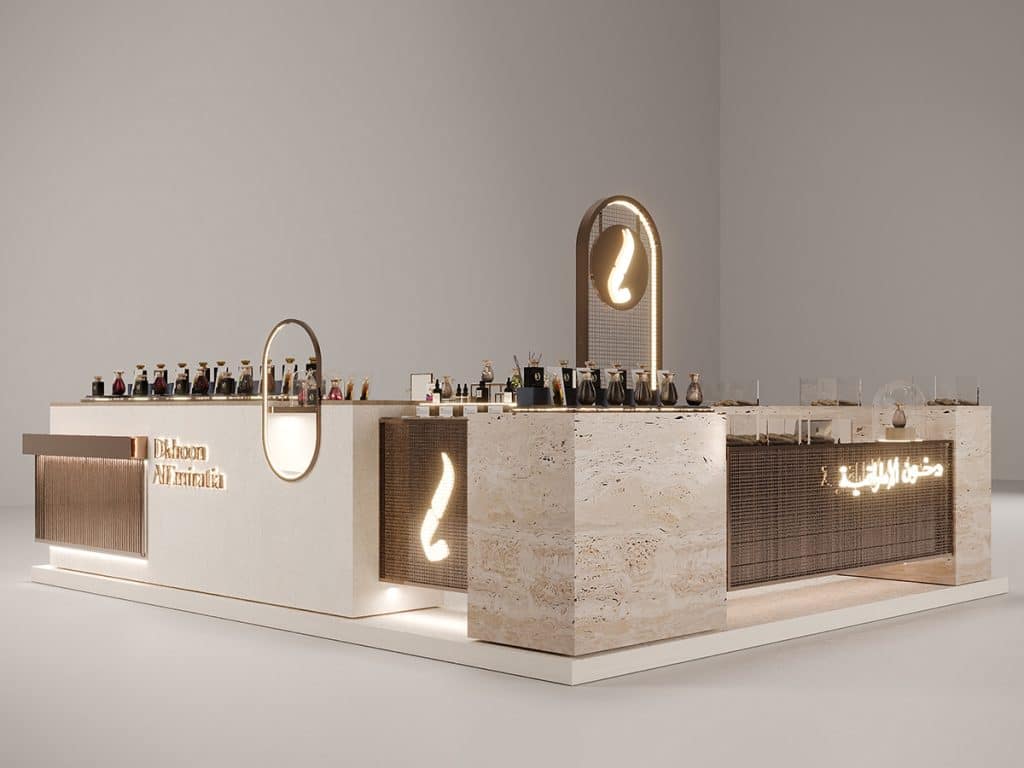
Events & Brand Activations
Pop-up showrooms, exhibitions, launches, temporary hospitality spaces, and portable branded environments.
Explore Events & Brand Activations →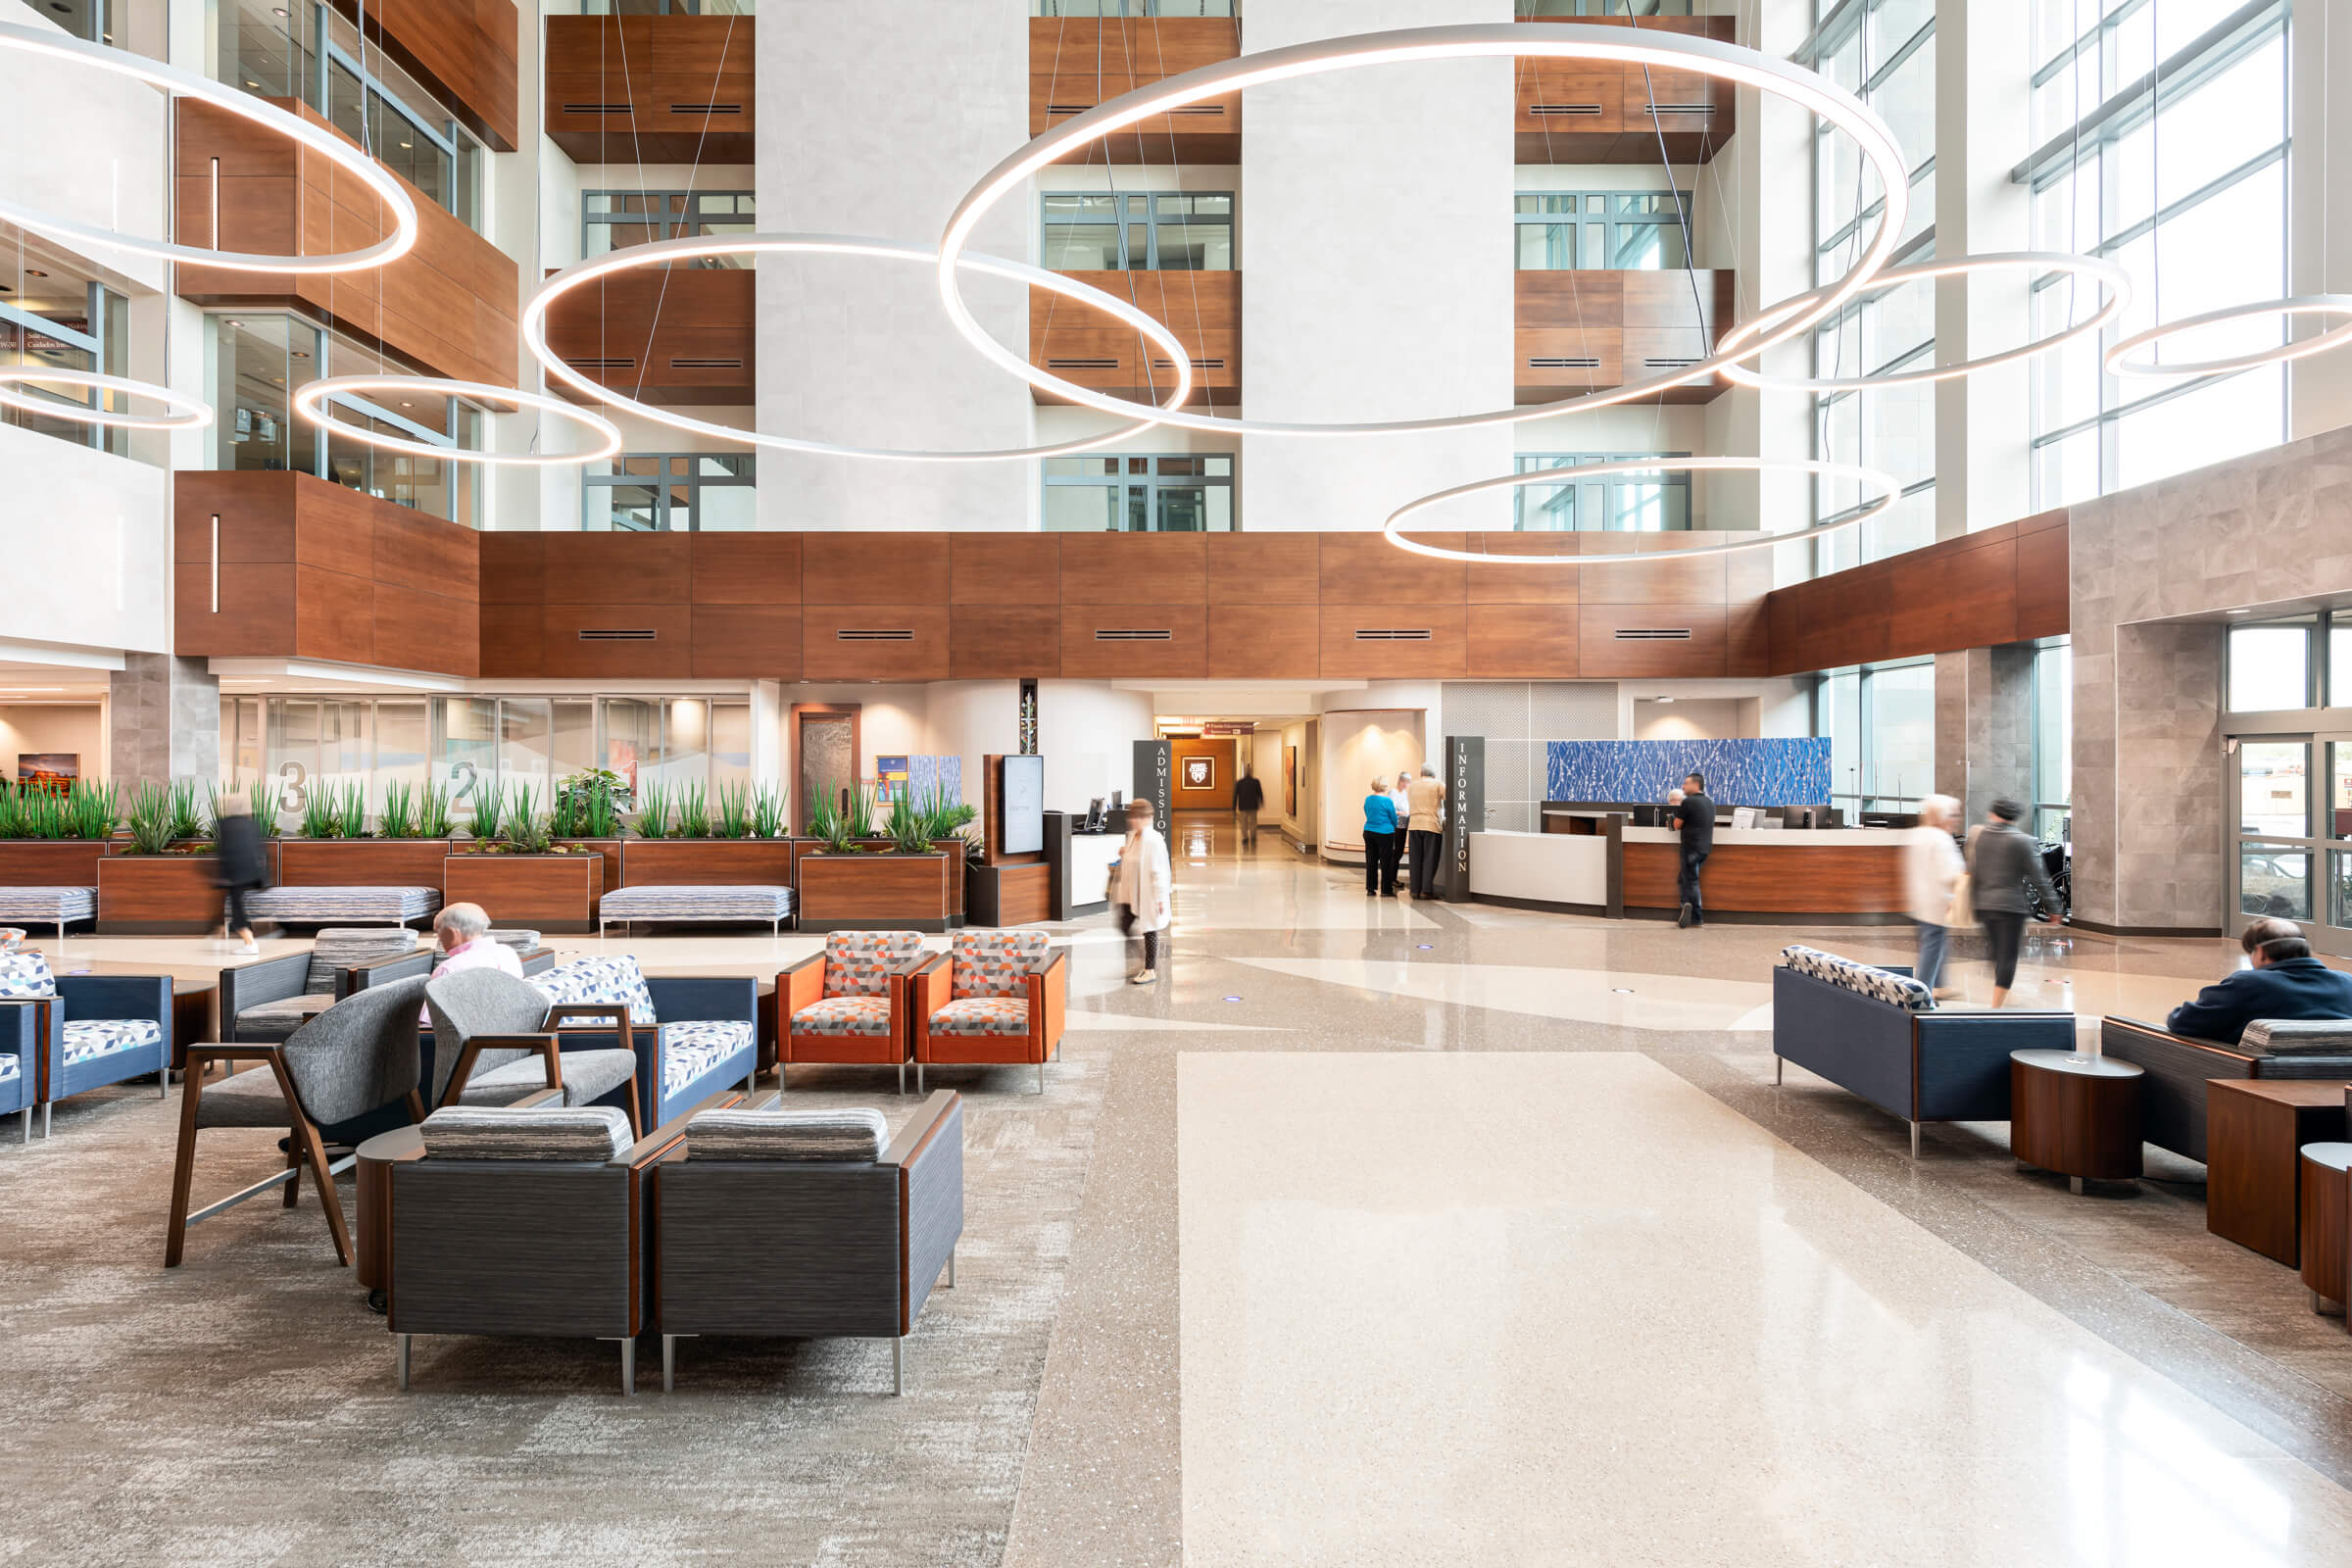
Healthcare, Education & Civic
Healthcare, education, government, cultural, community, and public facilities—including reception, waiting, learning, dining, exhibition, and shared public environments.
Explore Healthcare, Education & Civic →Design Understanding.
Manufacturing Precision.
Project Transparency.
From a single product family to a complete built environment, Carve Creation translates each project’s aesthetic vision into a clear manufacturing standard. Precision production and a transparent, portal-supported delivery process carry the approved design intent through every milestone.
Translating Vision into Production
We understand the aesthetic quality each project seeks to achieve and translate it into practical materials, finishes, details, and fabrication methods.
Precision Built into the Process
High-precision machinery, DfMA-led engineering, and rigorous quality checks at every milestone ensure the approved standard is carried through production.
Visibility Built into the Delivery
A dedicated project portal centralizes drawings, samples, approvals, production updates, and logistics so every decision is informed and documented.
Customized in Design. Standardized in Delivery.
Define and Approve
Manufacture and Verify
Deliver and Close Out
Proven through real projects.

Riverside Hotel
Portland, OR
A full guestroom and public-area furniture package developed for a boutique hotel renovation, coordinating casegoods, seating, and banquette elements across multiple guest and shared spaces.
Technical Development · Prototyping · Manufacturing
View Project →
Northgate Office Campus
Austin, TX
A coordinated workplace furniture and environmental branding package developed for a multi-building corporate campus, aligning furniture, finishes, and identity across shared and private work environments.
Technical Development · Prototyping · Manufacturing
View Project →
Have a Project Ready for Review?
Submit your drawings, schedules, specifications, quantities, project location, and required delivery date for any single Carve Creation capability or a coordinated multi-category package.